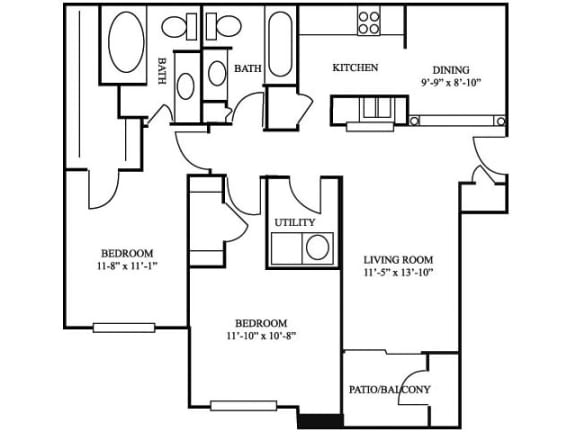
The William Deluxe 1
2 Bedrooms
2 Bathrooms
Up to 1,082 Sq. Ft.
Pet Friendly
This two bedroom, two bathroom home welcomes you into the living space which includes separate dining and living rooms, private patio and galley kitchen. The back half of the home includes both bedrooms and bathrooms. Deluxe homes offer espresso cabinetry, quartz countertops, stainless steel appliances, wood-style plank flooring, washer & dryer, and designer lighting fixtures.
Features & Amenities
- Internet with speeds from 300Mbps to 1 gig
- Cable TV with 150+ HD channels
- Ceiling Fans
- Central Air/Heating
- Intrusion Alarm Ready
- All Electric Kitchen
- Private Balconies and Patios with Storage
- Kitchen Pantry
- Extra Storage
- Breakfast Bar
- Garden Tubs
- Cozy Wood Burning Fireplace
- Vertical Blinds
- Spacious Closets
- Short Term Leases Available
- 10-Foot Ceilings (3rd Floor Homes)
- 9-Foot Ceilings
- White Cabinetry (Classic Homes)
- Espresso Cabinetry (Deluxe Homes)
- White Appliances (Classic Homes)
- Stainless Steel Appliances (Deluxe Homes)
- Wood-Style Plank Flooring (Deluxe 2 & select Homes)
- Quartz Countertops (Deluxe Homes)
- Pool View
Apartment: # 1335
Date Available: 11/24/2026
Starting at: $1,545.00
Apply Now for Apartment 1335, opens in a new tabApartment: # 625
Date Available: 10/20/2026
Starting at: $1,555.00
Apply Now for Apartment 625, opens in a new tabStarting at $1,545.00
Have a question?
How can we help you?
Floor Plan Video
Floor Plan Virtual Tour
Floor Plan Video
Prices and special offers valid for new residents only. Pricing and availability subject to change at any time.
The William Deluxe 1 Photo Gallery